
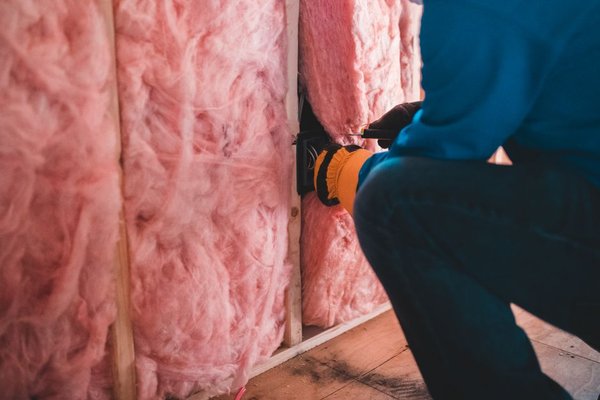
Where should you start when insulating homes?
Start with the parts of the building that are losing the most heat and are practical to improve without creating moisture problems. For many properties, insulating homes means checking the roof or loft, walls and ground floor in that order of opportunity, while letting the property type, existing insulation, ventilation and disruption decide the actual priority.
A good insulation plan starts with the building, not with a shopping list. Before choosing a material, work out how the roof, walls and floors are built, where insulation already exists, and whether damp, leaks or poor ventilation need attention first.
Definition: Home insulation is material or construction that slows heat moving through the roof, walls or floor. It works as part of the building fabric, so the correct material and installation method depend on the surface being insulated and how that part of the home manages moisture.
Which parts of a home lose the most heat?
In an uninsulated home, the largest heat-loss areas are usually the external walls and roof, with the floor also contributing. Energy Saving Trust guidance gives broad figures of about 33% through walls, 25% through the roof and 10% to 20% through the floor, although the balance in an individual property can be very different.
Those percentages are a starting point, not a fixed priority list. A lightly insulated loft may be straightforward to improve, while a solid wall, flat roof or damp loft can need a more disruptive or specialist approach.
Look for the construction clues first. Pitched roofs, cavity or solid walls, suspended timber floors and solid floors need different approaches. An EPC can show what was recorded for the property, but it does not replace checking the building’s actual condition.
Which insulation jobs should be done first?
Do the job that tackles a meaningful heat-loss route without blocking ventilation or covering an unresolved defect. The sensible order is therefore assessment first, easy fabric improvements second, and disruptive or specialist work only after the building has been checked properly.
- Check for leaks, damp and condensation: Repair the cause before covering the area with insulation, because insulation should not be used to hide a moisture problem.
- Check the loft or roof: If the loft is accessible, dry and lightly insulated, it is often one of the simplest places to assess and improve.
- Identify the wall construction: Establish whether the external walls are cavity, solid, timber frame or another construction before choosing any wall system.
- Inspect the ground floor: Find out whether it is suspended timber or solid and whether there are accessible voids, air bricks or unheated spaces below it.
- Plan ventilation at the same time: Keep intended ventilation routes working, especially around roof spaces, suspended floors, kitchens and bathrooms.
- Leave specialist fabric work to the right installer: Flat roofs, solid walls, complex roofs and buildings with persistent damp deserve a survey and an installation design suited to that property.
For a wider route through the subject, use insulation homes as the hub rather than treating one material as suitable for every property. Searches for free insulation for homes can also lead to old scheme pages, so check current GOV.UK, local-authority or supplier support rather than assuming a previous programme is still open.
How do you choose insulation for walls, floors and roofs?
Choose the system for the construction you actually have, not the product that is easiest to buy. Thermal performance matters, but so do moisture movement, fire performance, ventilation, access and disruption when insulating homes.
Walls
Cavity walls need a suitability check before the cavity is filled. Solid walls require a different approach, usually internal or external wall insulation, and older buildings may need particular care so the wall can continue to manage moisture as intended. Do not assume that a board marketed for insulation panel homes is automatically suitable for an existing masonry wall; the wall build-up and fixing method matter.
Floors
Suspended timber floors can sometimes be insulated from below or between the joists, but ventilation to the void must not be blocked. Solid floors are a different job and may involve more disruption, especially if the floor finish, doors, skirtings or fixed kitchen units are affected.
Roofs and lofts
An accessible, dry loft with a conventional pitched roof can be relatively simple, but the insulation still needs to be laid without blocking ventilation paths or being crushed under storage boards. Flat roofs, rooms in the roof and insulation placed at rafter level need a build-up designed for that roof rather than a copied loft-floor detail.
If comfort is the main problem rather than heat loss alone, noise insulation for homes is a separate question. Some materials can help both thermal and acoustic performance, but a thermal insulation plan should not be sold as a complete soundproofing solution.
Can you insulate a home while living in it?
Yes, many insulation jobs can be carried out while the home remains occupied, but the level of disruption varies sharply. Loft work may affect only the roof space, while internal wall insulation or major floor work can take rooms out of use and disturb finishes, sockets, radiators, skirtings or fitted furniture.
Plan the work room by room and ask what must be cleared, disconnected or protected. If electrical fittings need moving, use a competent electrician; do not bury cables, junctions or heat-producing fittings behind insulation without the correct design and access.
Tenants should not commission building-fabric alterations without the landlord’s permission. In flats, the lease, freeholder responsibilities and the construction of shared walls, floors and roofs may also limit what an individual occupier can change.
How can you tell whether existing insulation is still effective?
Existing insulation works only if it is in the right place, at a suitable depth or thickness, and still installed as intended. Gaps, compression, water damage and missing sections can reduce performance, so checking these points is part of insulating homes properly.
In a loft, look for an even layer rather than patches, exposed joists or material flattened under boxes. Do not disturb suspect materials or enter an unsafe loft. For walls and inaccessible floors, paperwork, an EPC, installer records and a survey can provide better evidence than guessing from one drilled hole or a cold patch.
Cold internal surfaces do not prove that insulation has failed. Draughts, thermal bridges, moisture or heating problems can produce similar symptoms, so diagnose persistent problems before adding another layer.
When does home insulation not work as a simple upgrade?
It stops being simple when control of the building sits with someone else, when the construction cannot be confirmed, or when moisture is already a problem. A tenant may be able to use removable draught measures, but wall, floor or roof alterations normally need the landlord’s agreement. A flat may have no private loft to insulate, and the roof, external walls or floor structure may belong to the freeholder or management company.
Listed buildings, conservation-area properties and many older solid-wall homes also need more care than a standard product leaflet suggests. Covering a damp wall, blocking air bricks under a suspended floor, or packing a roof space without preserving ventilation can make the building harder to manage rather than better. The neat “board every surface and seal every gap” makeover only works in a photograph. Real homes contain pipes, cables, chimneys, wet rooms, roof ventilation, junctions and defects. If the source of damp is unknown, diagnose it first. If the construction is unusual, use a surveyor or competent insulation specialist before committing to a system.
Frequently asked questions
Should you insulate before replacing the heating system?
Improving the building fabric first can reduce the amount of heat the home needs, which gives better information for sizing a future heating system. If the existing heating has failed and needs urgent replacement, the two decisions may need to be planned together rather than one being delayed indefinitely.
Does thicker insulation always work better?
More thickness can improve thermal resistance, but only when the material is suitable, correctly installed and compatible with the construction. Extra thickness is not a fix for gaps, compression, moisture problems or blocked ventilation.
Can insulation cause damp?
Insulation itself is not a universal cause of damp, but a poor design can change surface temperatures and moisture movement. Existing leaks, missing ventilation and unsuitable wall or roof build-ups should be dealt with before the installation is closed up.
Do you need an EPC before adding insulation?
An EPC is not always required just because you want to insulate, but it can be a useful starting record of the property’s existing fabric and recommended improvements. A physical check is still important because the actual insulation may differ from assumptions recorded on an older certificate.
Is DIY insulation suitable for every loft?
No. A straightforward, accessible pitched-roof loft with no damp problem may be suitable for a competent DIYer, but flat roofs, rooms in the roof, difficult access and moisture or structural concerns need professional advice. Do not work in a loft that cannot be accessed safely.
Insulating homes well is mainly an exercise in correct order: understand the construction, fix moisture or ventilation problems, then improve the heat-loss routes that make sense for that building. The best first job is the one that suits the property and can be installed correctly without creating a new problem somewhere else.