
What noise insulation for homes actually works?
Effective noise insulation for homes depends on the sound path. Airborne noise such as voices and traffic is reduced by adding mass, absorption, separation and good sealing. Impact noise such as footsteps needs vibration isolation in floors and ceilings. Decorative foam alone is rarely enough to stop noise passing between rooms or properties.
Start by identifying where the noise begins, how it reaches the room and whether it is airborne or structure-borne. The right treatment for a party wall can be quite different from the right treatment for footsteps above or road noise at a window.
What is the difference between airborne and impact noise?
Airborne noise starts in the air: speech, television, music, barking dogs and road traffic are common examples. Impact noise starts with a physical hit or movement on the building, such as footsteps, a chair being dragged or an object dropped on a floor.
Airborne sound is controlled by making the separating construction harder to vibrate and harder for sound to leak through. That normally means mass, cavity absorption, separation between layers and careful sealing around edges, sockets and junctions. Impact sound needs a resilient layer that interrupts vibration before it spreads through the floor, joists, walls and ceiling.
This distinction matters because a thick rug may help with footfall but do little for loud speech through a party wall. Adding another dense board to a ceiling can help airborne noise but may disappoint if hard impact is travelling through the floor structure above.
Which materials reduce sound through party walls?
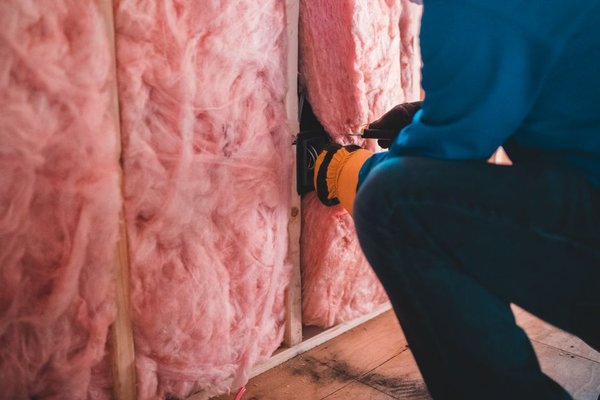
For party walls, useful materials are usually dense plasterboard or specialist acoustic boards, mineral wool in a cavity, resilient channels or bars, and independent wall linings that reduce direct mechanical contact. The result depends on the whole build-up, not on a single product fixed to the visible face of the wall.
A solid masonry party wall may already have useful mass, but weak points can still dominate. Gaps at skirting boards, back-to-back sockets, service penetrations, chimney breasts and poorly sealed junctions can let sound bypass the main wall. On lightweight stud walls, suitable mineral wool and multiple board layers can reduce transmission, while a decoupled lining separates the new surface from the original structure.
The same basic principle sits behind much of insulation homes work: treat the complete building element rather than buying a material in isolation. Thermal topics such as insulating homes or insulated concrete homes overlap with wall construction, but good thermal performance does not automatically mean good acoustic isolation.
How can floors be insulated against impact noise?
Impact noise is best tackled close to where the impact happens, using a resilient layer beneath the floor finish or a properly designed floating-floor build-up. If access is only available from below, a separated ceiling system and cavity insulation may help, but the floor above still controls much of the result.
With timber floors, a common approach is to reduce vibration at more than one layer: a resilient underlay above, mineral wool between joists and a ceiling below that is not rigidly coupled to every joist. With concrete floors, resilient layers beneath the finish can reduce direct transmission into the slab. Perimeter details matter because a floating layer bridged tightly to the walls can create another route for vibration.
In flats, check the lease or freeholder requirements before changing floor finishes. Some leases restrict hard flooring or require a stated acoustic underlay performance. Do not cover ventilation openings, alter fire-protection details or disturb structural elements simply to chase a quieter room.
Do acoustic panels stop noise coming through walls?
Typical lightweight acoustic panels mainly reduce reverberation inside the room; they are not a substitute for a properly built sound-insulating wall. They can make speech sound less echoey in the same space while doing little to stop a neighbour’s television or conversation passing through the structure.
This is where product language causes confusion. A panel described as “sound absorbing” may absorb sound that has already entered the room, but sound insulation is about limiting transmission from one side of a wall, floor or window to the other. For transmission control, look for tested performance for the complete wall or lining system rather than relying on a decorative panel’s appearance or thickness.
How much difference can upgraded windows make to outside noise?
Upgraded windows can make a noticeable difference when the window is the main route for traffic, rail or aircraft noise, but the exact improvement depends on the full assembly. Glass make-up, pane thickness, spacing, frame condition, seals and background ventilators all affect what reaches the room.
Acoustic laminated glass is designed to reduce sound transmission, and asymmetrical glazing can help because panes of different thicknesses respond differently across sound frequencies. Secondary glazing can create a larger separation between panes in some existing homes. A new pane will not solve a noisy room if open trickle vents, worn seals or thin surrounding panels remain the weakest path.
Ask for tested acoustic data for the proposed window system, not just the glass by itself. Figures such as Rw and traffic-adjusted ratings are more useful when they apply to the actual configuration being supplied.
| Location | Surface-level treatment | Construction-level treatment |
|---|---|---|
| Party wall | Seal obvious gaps and perimeter joints | Dense board layers with cavity absorption and decoupled or independent lining |
| Stud wall | Improve airtightness around sockets and edges | Mineral wool in the cavity with suitable board layers and separated framing |
| Timber floor | Resilient underlay beneath the floor finish | Cavity insulation plus a separated ceiling or floating-floor build-up |
| Concrete floor | Resilient layer beneath the finish | Designed floating-floor system with careful perimeter isolation |
| Window | Repair seals and close unintended gaps | Acoustic laminated, asymmetrical or secondary glazing specified as a complete system |
A practical checklist before you buy anything
- Identify the sound type: Decide whether the problem is mainly voices and traffic, footsteps and impacts, or a mixture of both.
- Find the weakest path: Check doors, windows, vents, sockets, service holes, floor edges and junctions before assuming the main wall is at fault.
- Treat the source side where possible: Impact noise is usually easier to reduce at the floor where the impact happens than from the ceiling below.
- Look for complete-system data: Ask for acoustic test information for the wall, floor or window build-up you will actually install.
- Keep layers separated where the design requires it: Rigid bridges can carry vibration around otherwise useful resilient layers.
- Protect ventilation, fire and structural details: Do not seal required vents or alter regulated construction simply to block a sound path.
- Check permissions first: Tenants, leaseholders and owners of listed buildings may need consent before changing walls, floors or windows.
When does sound insulation not work as expected?
It does not work well when the treatment misses the real path. Covering a party wall with thin decorative foam can look convincing in a photograph, but it mostly controls echo in the room; it does not add the mass, separation or airtightness usually needed to stop a neighbour’s voice. The same problem appears when a new acoustic window is fitted but noise still enters through vents, gaps or a lightweight panel beside it.
Rented homes can be particularly limiting because a tenant should not build independent linings, replace glazing or alter floors without the landlord’s permission. In flats, the lease may control floor finishes and acoustic underlay. Listed buildings can restrict window replacement, and solid-wall or unusual constructions may need a design that protects moisture movement and existing fabric. If vibration is travelling through several connected walls and floors, one treated surface may only move the problem rather than remove it. In those cases, an acoustic survey can be more useful than buying more panels.
Frequently asked questions
Is mineral wool enough to soundproof a wall?
No. Mineral wool can absorb sound inside a cavity, but it normally works as one part of a wall system. Board mass, framing arrangement, airtightness and junction details still affect how much sound passes through.
Can I soundproof a room without losing much space?
Small improvements may come from sealing gaps and upgrading doors or windows, but stronger wall isolation usually needs additional layers or separation that take some room depth. Ask for the finished thickness before choosing a lining system.
Does thicker plasterboard always block more noise?
Extra mass can help, but thickness alone does not decide performance. Two constructions using similar board weights can perform differently if one has better cavity absorption, decoupling and sealing.
Will a thick carpet stop noise downstairs?
Carpet and a suitable underlay can reduce some impact noise from footsteps, especially compared with a hard floor finish. They will not necessarily control low-frequency structure-borne vibration or airborne sound travelling through the floor and walls.
Should I soundproof the wall or the window first?
Treat whichever route is currently weakest. If outside noise drops sharply when gaps are temporarily sealed around the window, the window area deserves attention; if voices remain clear through a party wall, the wall construction and its junctions are the better starting point.
Good noise insulation for homes is less about buying the thickest product and more about matching the treatment to the sound path. Diagnose airborne and impact noise separately, deal with gaps and weak junctions, and ask for tested performance for the complete construction before committing to disruptive work.