
Are structural insulated panels homes an efficient way to build?
Structural insulated panels homes use factory-made structural panels with rigid insulation between board facings to form much of the walls and roof. The system can deliver low U-values and a continuous airtight envelope, but the result depends on junction design, sealing, moisture control and accurate installation rather than the panels alone.
For a new UK home, structural insulated panels homes are mainly a fabric decision rather than an add-on insulation measure. They combine structure and insulation in large off-site manufactured sections, so the important questions are thermal performance, airtightness, build detailing and whether the complete project cost is justified.
How do structural insulated panels form the walls and roof of a home?
A structural insulated panel normally combines a rigid insulating core with structural board faces, commonly oriented strand board, so a large part of the insulation and structural envelope arrives as one manufactured component. Panels are cut to the building design and joined on site to create walls and, with suitable engineering, roof sections.
The Structural Timber Association describes SIPs as panels that commonly sandwich an EPS or polyurethane-based insulating core between structural skins. A UK example, the Kingspan TEK Building System, uses a rigid urethane core between OSB/3 boards and is supplied in 142 mm and 172 mm panel thicknesses.
This construction method matters because insulation is not being fitted afterwards into hundreds of separate wall cavities. Large insulated sections can reduce the number of places where the thermal layer changes, although every panel joint, window opening, roof junction and service penetration still has to be detailed properly.
For readers comparing different approaches to insulation homes, the distinction is useful: SIPs make the insulated fabric part of the structural system itself. Some insulation homes instead use masonry or framed walls with separate layers of insulation added within or around the structure.
- Walls: panels are manufactured to the structural design and connected to form the external envelope.
- Roofs: SIP roof panels can create an insulated roof plane and are useful where rooms extend into the roof space.
- Openings: windows and doors need designed framing, sealing and continuity around their reveals.
- Services: electrical, plumbing and ventilation routes need planning before unnecessary holes are cut through airtight layers.
That factory-led approach also explains why structural insulated panel kit homes need more decisions fixed before manufacture than a wall system that can be altered relatively easily as work progresses on site.
How does SIP thermal performance compare with conventional construction?
SIPs can provide low whole-wall and roof U-values within a relatively compact insulated build-up, while masonry and conventional timber construction can also reach low U-values by using appropriate blocks, insulation thicknesses and detailing. SIP construction therefore has no automatic monopoly on thermal efficiency; its practical advantage is the opportunity to combine insulation, structure and a carefully controlled airtight envelope.
| Measure | SIP construction | Conventional masonry or timber construction |
|---|---|---|
| Structure and insulation | Structural boards and rigid insulation are combined within manufactured panels. | Structure, insulation and internal or external layers are normally assembled as separate parts of the wall. |
| Example whole-wall or roof U-value | A 142 mm Kingspan TEK panel is stated at 0.20 W/m²K and a 172 mm panel at 0.17 W/m²K without additional insulation. | There is no single value: masonry and timber walls can be designed to low U-values using different insulation types, thicknesses and junction details. |
| Airtightness route | Large panel areas reduce the number of individual insulated cavities, but joints, openings and penetrations still require continuous sealing. | Airtightness depends on the chosen membrane, plaster or board system and the continuity achieved across several site-built layers. |
| UK extension budget benchmark | £2,400–£3,000/m² in a published 2026 UK extension benchmark. | Traditional masonry was £1,800–£2,200/m² and factory timber frame £2,200–£2,800/m² in the same 2026 benchmark. |
| Changes after design | Major late changes can affect factory drawings, panel cutting, junctions and delivery planning. | Some site-built systems allow more adjustment during construction, although structural and Building Regulations requirements still control what can change. |
The U-value is only one number in the finished building. A nominally excellent panel does not compensate for air leakage around windows, poorly sealed floor junctions or repeatedly punctured airtight layers.
This is also why searches for insulated panel homes should not stop at the advertised insulation thickness. The useful figure is the performance of the complete wall or roof build-up, including junctions and thermal bridges, rather than the insulation core viewed on its own.
Which design and installation details affect airtightness and moisture control?
Airtightness depends on continuity: the designed airtight layer has to connect across panel joints, openings, floors, roofs and service penetrations without unexplained gaps. Moisture control depends on the complete wall build-up, including vapour control, ventilation, weather protection and keeping timber-based components within the conditions specified by the designer and manufacturer.
The Structural Timber Association notes that a vapour control layer can also contribute to airtightness, but an air barrier and a vapour control layer are not automatically the same thing. Its SIP guidance also states that a vapour control layer should not be installed where framing moisture content is above 20%, and damaged vapour-control material should be repaired so continuity is restored.
- Panel joints: use the sealing system specified for the particular SIP construction rather than assuming board-to-board contact is airtight.
- Windows and doors: connect the airtight layer continuously around jambs, heads and sills.
- Floor junctions: design how the wall airtight layer connects to the floor-edge detail before construction reaches that point.
- Roof junctions: keep the air and vapour strategy continuous through eaves, ridges and changes in roof geometry.
- Service penetrations: coordinate ducts, cables and pipes so penetrations can be sealed rather than repeatedly improvised.
- Ventilation: a more airtight home still requires the ventilation designed for the dwelling; uncontrolled leakage is not a substitute for planned ventilation.
Moisture needs particular attention during construction because the structural skins are timber-based. Panels should be handled, stored and protected according to the manufacturer’s instructions, and concerns about wet framing, structural alterations or damaged panels need to go back to the designer or system supplier rather than being hidden behind internal finishes.
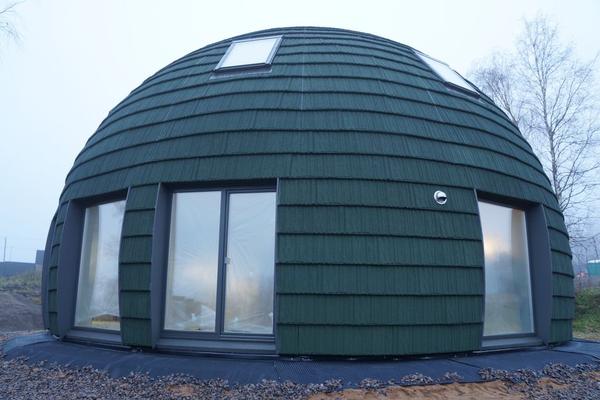
This detailing is equally relevant to insulated panel homes: the photographed panel may look like a complete solution, but the finished performance is determined at the joints where one component meets another.
How should the upfront cost of a SIP home be weighed against heating demand?
Use the complete design and energy model rather than assuming that a lower panel U-value creates a large annual reduction in heating demand by itself. Compare quotations drawn from the same plans and specification, then examine the modelled space-heating demand for each fabric option before attaching a financial value to the difference.
A simple heat-loss example shows why the numbers need to be tested. Suppose 100 m² of wall is compared at 0.17 W/m²K and 0.26 W/m²K, with an assumed 20°C temperature difference for 1,800 heating hours a year. The difference in heat-loss rate is 0.09 W/m²K × 100 m² × 20°C = 180 W.
The annual difference on those assumptions is 180 W ÷ 1,000 × 1,800 hours = 324 kWh of useful heat. With a deliberately simplified 90% efficient gas-heating assumption, that requires 324 kWh ÷ 0.90 = 360 kWh of gas, and 360 kWh × 7.33p/kWh = 2,638.8p, or £26.39 a year at 7.33p/kWh (July to September 2026 cap).
That £26.39 a year figure assumes exactly 100 m² of affected wall, a constant 20°C temperature difference for 1,800 hours a year, the stated U-values and 90% heating efficiency. It is an illustration of fabric heat loss, not a forecast for a particular house, because floors, roofs, glazing, thermal bridges, solar gains, ventilation losses, heating controls and occupancy also change real demand.
The calculation also shows why a 2026 construction range of £2,400–£3,000/m² for SIP extensions should not be turned into a simple recovery-period claim against £26.39 a year. The construction figure covers far more than insulation performance, while the heat-loss example isolates only one hypothetical wall difference.
When do SIPs homes not work well in practice?
SIPs are a poor fit where the project cannot be designed and coordinated before manufacture. A tight urban site with difficult lorry or lifting access can undermine one of the practical reasons for using large factory-made panels. Frequent late changes to windows, roof geometry, services or structure can also create redesign and site-cutting problems.
For an existing rented home or an ordinary flat, SIPs are usually not a realistic insulation upgrade because changing the structural external envelope is not a tenant-level decision. Listed buildings and sensitive existing structures can also require approaches that preserve historic fabric rather than replacing it with a new panel system.
The perfectly continuous panel envelope shown in a photograph only works in a photograph if installers later cut unplanned holes for ducts, cables or altered openings and fail to restore the designed airtight and moisture-control layers. SIPs should therefore be chosen because the complete project suits off-site structural construction, not because one panel specification looks impressive in isolation.
Frequently asked questions
Can SIPs be used for both walls and roofs?
Yes. Structural insulated panel systems can be engineered for external walls and roof construction, although the exact spans, connections and supporting structure depend on the system and building design. Structural decisions should be made by the appropriate designer or engineer.
Does a SIP home still need ventilation?
Yes. Good airtightness reduces uncontrolled leakage, but occupants still need designed ventilation for moisture and indoor air quality. The ventilation strategy should be considered as part of the whole dwelling rather than added after the envelope is completed.
Do SIPs prevent condensation automatically?
No. Condensation risk depends on temperature, humidity, vapour movement, ventilation and the complete wall or roof build-up. Correct vapour-control and airtightness details must be designed and installed rather than assumed from the presence of rigid insulation.
Are SIP homes suitable for UK extensions?
They can be, particularly where off-site manufacture and quick envelope assembly suit the design and access. A 2026 UK extension benchmark placed SIP construction at £2,400–£3,000/m², but the appropriate method depends on the complete project rather than that range alone.
Can services be installed inside SIP walls?
Services can be accommodated, but their routes need coordination with the panel system and structural design. Unplanned cutting or drilling can interfere with structure, airtightness or moisture-control layers, so alterations should follow the system supplier’s and designer’s requirements.
Structural insulated panels homes make the most sense when the design, manufacture, airtightness strategy and site assembly are treated as one coordinated fabric system. Judge them by the complete building specification and measured or modelled performance, not by insulation thickness alone, and compare any additional construction expenditure with a clearly stated heating-demand calculation rather than a vague promise about bills.